Chris Daylor-Waller

BEDS4
BATHS3 full
SQUARE FEET2,241
MLS#VALA2010314
STATUSACTIVE
PROPERTY TYPEResidential - Single Family
SUBDIVISIONBEAR CASTLE
SCHOOLLOUISA COUNTY PUBLIC SCHOOLS
Property Description
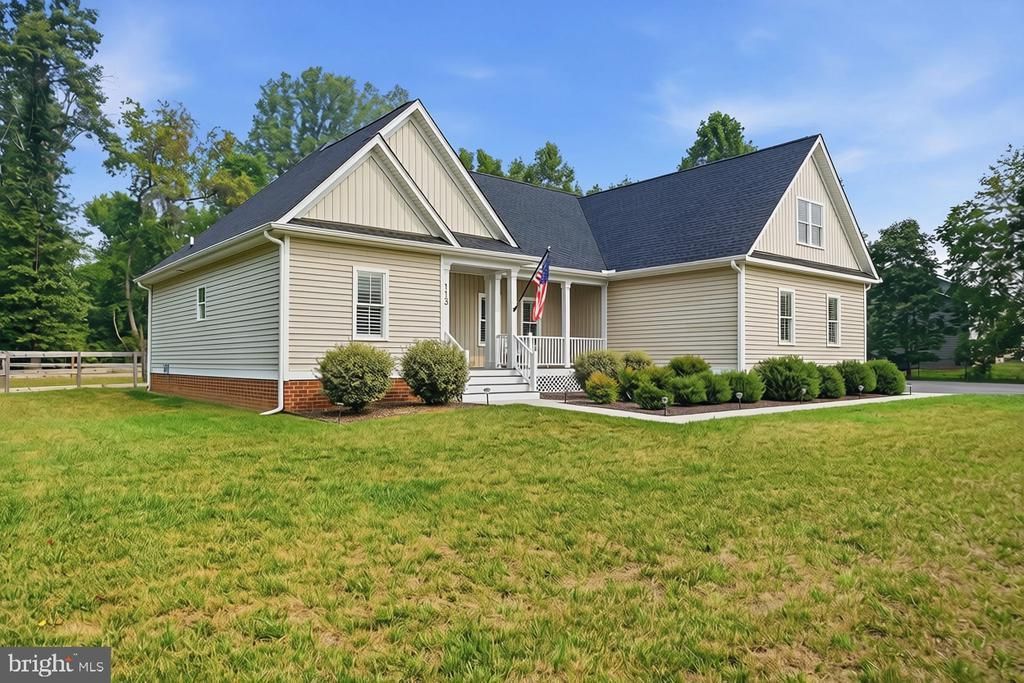
Gorgeous lake-access custom home built by RNS Home Builder LLC in 2022 and immaculately kept by its original owners, this exceptional Craftsman-style home offers the advantages of newer construction without the wait. Every space reflects thoughtful planning, quality workmanship, and meticulous care, resulting in a pristine offering on the public side of Lake Anna. Located in the desirable Bear Castle community, this four-bedroom, three-bath home offers more than 2,200 square feet of comfortable living with an open design that easily accommodates everyday life, weekend guests, and holiday gatherings. For buyers seeking an effortless transition, furnishings convey if desired, creating the opportunity to begin enjoying the home immediately. The spacious great room welcomes guests with nine-foot ceilings, luxury vinyl plank flooring, custom wood blinds, & a gas fireplace. The gourmet kitchen features granite countertops, a large island with seating, stainless steel appliances, a tile backsplash, soft-close cabinetry, pull-out shelving, a gas range, & an oversized walk-in pantry. The main-level primary suite provides privacy and comfort with a generous walk-in closet, dual vanity, & a beautifully tiled walk-in shower complete with a built-in bench and ceramic accent niche. Two additional bedrooms & a full bath are thoughtfully positioned on the opposite side of the home, while the upper level includes a private guest suite with its own full bath & a separate storage room. Outdoor spaces are equally inviting with a covered front porch and a screened porch overlooking the backyard. Composite decking, retractable wooden shades, & a ceiling fan create a comfortable setting throughout the seasons. The beautifully maintained 1.03-acre property also includes a fenced backyard, patio, attached two-car garage, paved driveway, storage shed, tankless water heater, conditioned crawl space, and Maytag washer & dryer. HOA membership is optional, allowing owners the flexibility to enjoy private community amenities that include a boat ramp, pier, & picnic area on the public side of Lake Anna. Conveniently located just minutes from marinas, waterfront dining, grocery shopping, wineries, breweries, & local favorites, this home offers the perfect combination of quality construction, low-maintenance living, & easy access to one of Virginia's most desirable lake destinations. If you've been searching for a newer custom-built home where every detail has already been completed and exceptionally maintained, this property deserves your attention.
Property Features
Property Type: Residential - Single Family
Cooling: Central A/C, Heat Pump(s)
Fireplaces: 1
Fuel Type: Electric
Garage: 2
Heating: Heat Pump(s)
Home Style: Craftsman
Lot Size: 1.03 Acres
Roof Type: Shingle
Stories: 1.5
Taxes: $4,770
Year Built: 2022
Feature Descriptions
Accessibility: 32"+ wide Doors
Additional Structures: Above Grade
Appliances: Dishwasher, Dryer - Electric, Exhaust Fan, Instant Hot Water, Microwave, Oven/Range - Gas, Refrigerator, Washer, Water Heater - Tankless
Community Amenities: Boat Ramp, Common Grounds, Lake, Picnic Area, Pier/Dock, Water/Lake Privileges
Exterior: Exterior Lighting, Flood Lights, Gutter System, Outbuilding(s), Sidewalks
Exterior: Stick Built, Vinyl Siding
Fireplace: Gas/Propane, Mantel(s)
Flooring: Luxury Vinyl Plank, Carpet, Ceramic Tile
HOA Fee: $100.00/Annually
Interior: Attic, Bathroom - Stall Shower, Bathroom - Tub Shower, Bathroom - Walk-In Shower, Carpet, Ceiling Fan(s), Combination Kitchen/Dining, Dining Area, Entry Level Bedroom, Family Room Off Kitchen, Floor Plan - Open, Kitchen - Island, Kitchen - Gourmet, Pantry, Primary Bath(s), Recessed Lighting, Upgraded Countertops, Walk-in Closet(s), Window Treatments
Lake Name: Lake Anna
Location: Lake
Lot: Backs to Trees, Level
Lot Dimensions: 1.03 Acre(S)
Parking Features: Asphalt Driveway, Paved Driveway, Private
Parking Notes: 2 Total Parking Spaces
Rooms: Dining Room, Primary Bedroom, Bedroom 2,Bedroom 3,Bedroom 4,Kitchen, Family Room, Mud Room, Utility Room, Bathroom 2,Bathroom 3,Primary Bathroom, Screened Porch
Sewer: Septic = # of BR
Special View Info: Garden/Lawn, Trees/Woods
SQFT Above Finished: 2241
SQFT Total Finished: 2241
Structure Type: Detached
Total Garage/Parking Spaces: 2
Water: Well
Water Access: Boat - Powered, Canoe/Kayak, Fishing Allowed, Public Access, Swimming Allowed, Waterski/Wakeboard
Windows: Double Hung, Screens
Room Sizes
Kitchen: 12 x 11 Level - Main
Family Room: 22 x 16 Level - Main
Dining Room: 12 x 11 Level - Main
Primary Bedroom: 16 x 13 Level - Main
Primary Bathroom: 12 x 10 Level - Main
Utility Room: 10 x 6 Level - Main
Mud Room: 8 x 7 Level - Main
Screened Porch: 16 x 12 Level - Main
Bedroom 2: 14 x 12 Level - Main
Bedroom 3: 12 x 14 Level - Main
Bathroom 2: 8 x 8 Level - Main
Bedroom 4: 22 x 13 Level - Upper 1
Bathroom 3: 10 x 7 Level - Upper 1
Local Schools
High School: LOUISA COUNTY
School District: LOUISA COUNTY PUBLIC SCHOOLS
Listed By / Shown By
Listed By
Agency Name: Samson Properties
Agency Phone: 7038965869
Shown By
Agent Name: Chris Daylor-Waller
Agent Phone: (804) 677-6627
Agency Title: Joyner Fine Properties

Estimate Your Payment
Estimated Payment
$ 3,740.13 per month $3,160.34 Principal & Interest $397.50 Property Tax $182.29 Homeowner's InsuranceChange Payment Information
©Joyner Fine Properties - Seller will consider paying buyer agent compensation based upon the terms and conditions of any offer made. Said compensation to be negotiated in the purchase agreement.
Privacy Policy / DMCA Notice / ADA Accessibility


This site is hosted, designed and copyright
© 1994 - 2026 by
Delta Media Group, Inc. -- Patent Pending --
Agency License Information: Joyner Fine Properties and its agents are licensed in the Commonwealth of Virginia.
113 Bear Court | MLS# VALA2010314
This single family home located at 113 Bear Court , Bumpass, VA 23024 is currently listed for sale with an asking price of $624,999. This property was built in 2022 and has 4 bedrooms and 3 full baths with 2241 sq. ft. Bear Court is located in the BEAR CASTLE subdivision within the LOUISA COUNTY PUBLIC SCHOOLS school district. Search BEAR CASTLE real estate on chrisdaylorwaller.joynerfineproperties.com today.